3D illuminated lettering
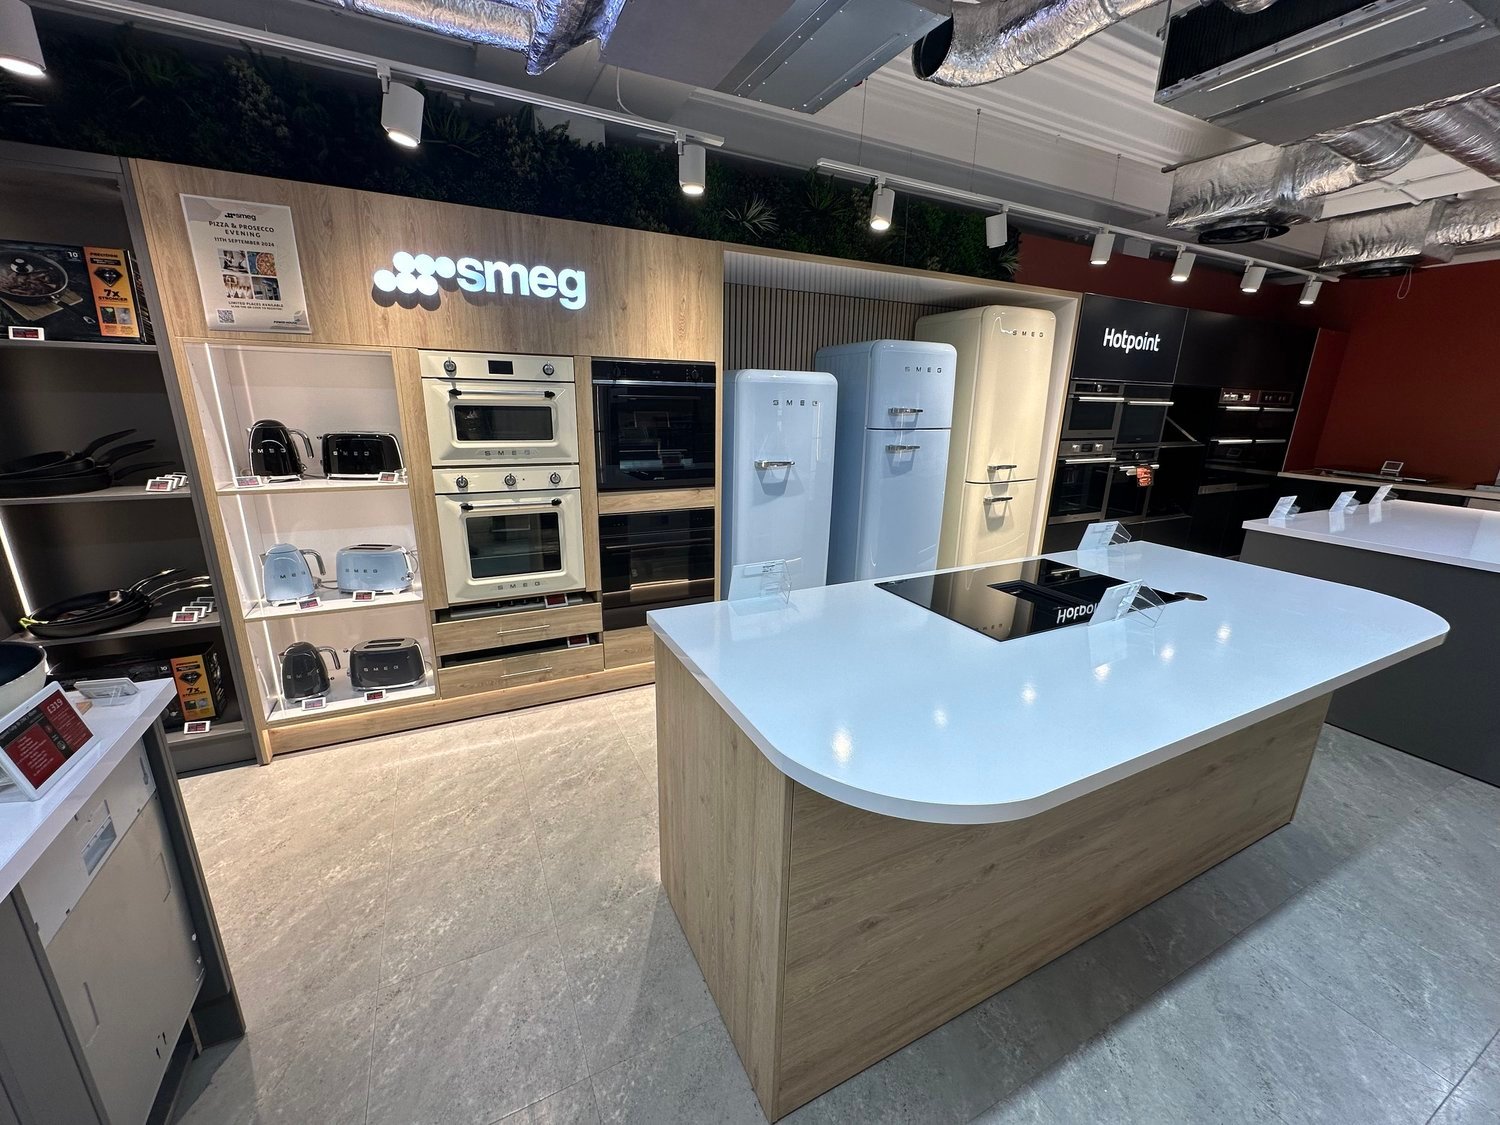
Built-up, halo and face-lit letters in acrylic, metal or painted finishes.

What we do
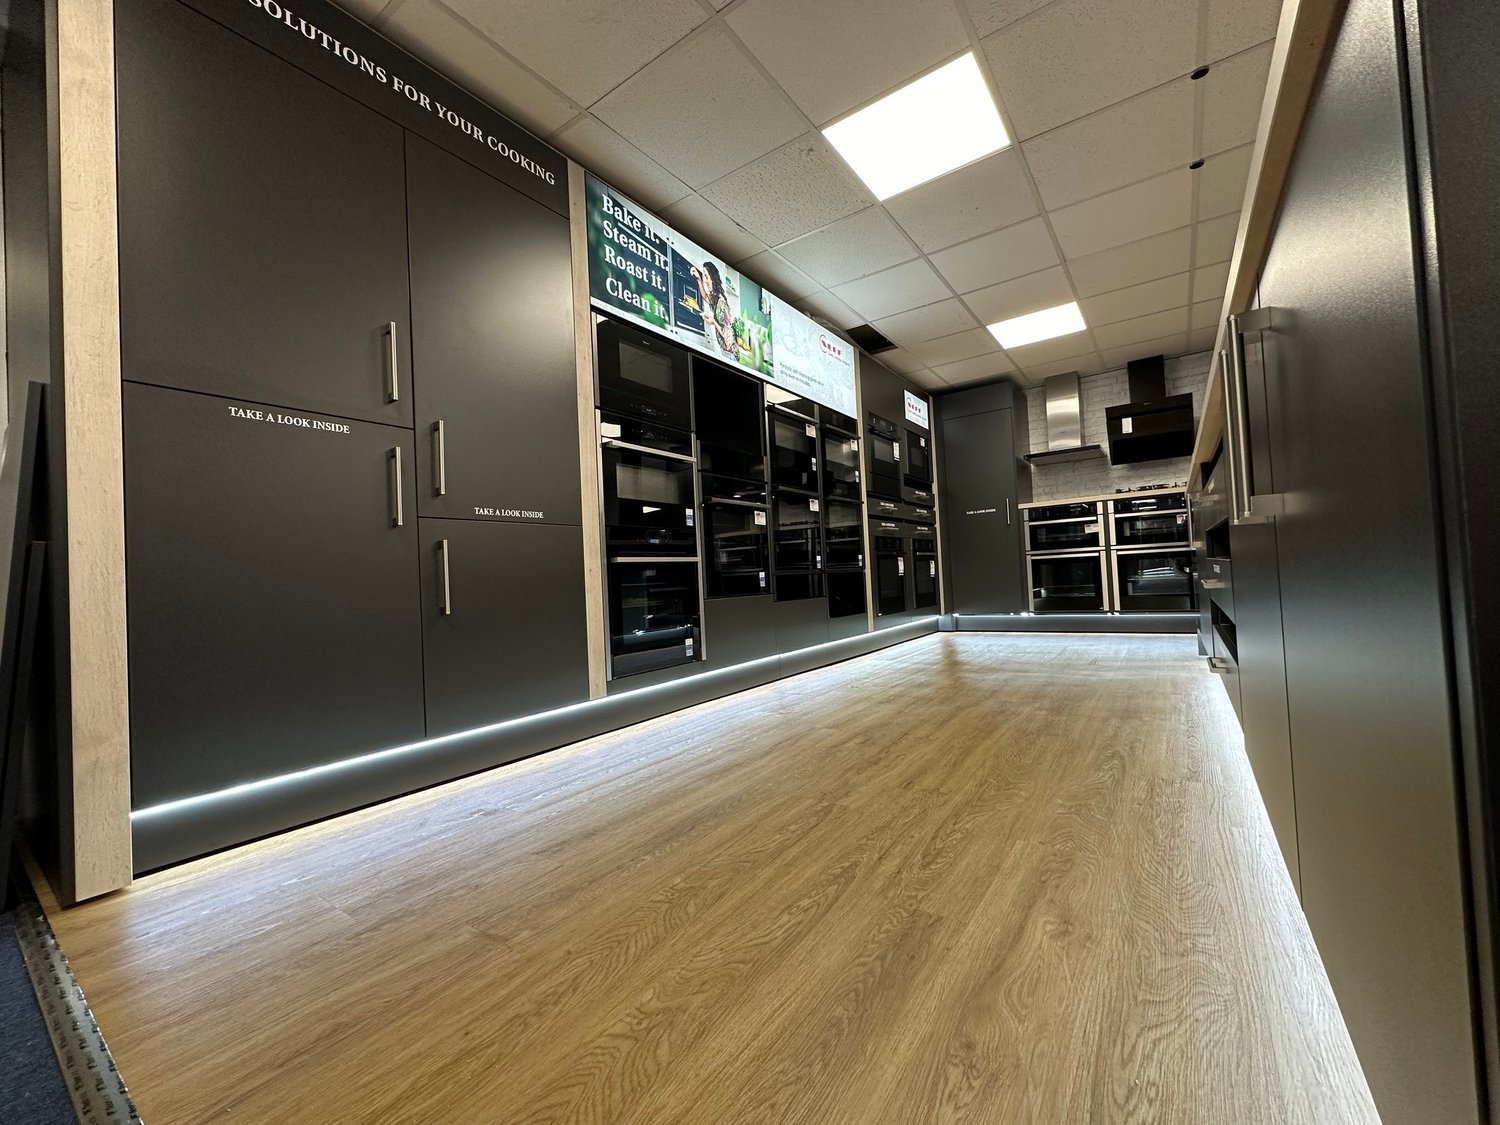
Three connected disciplines, one accountable team. The space that opens is the one you signed off.
How we work
What we make
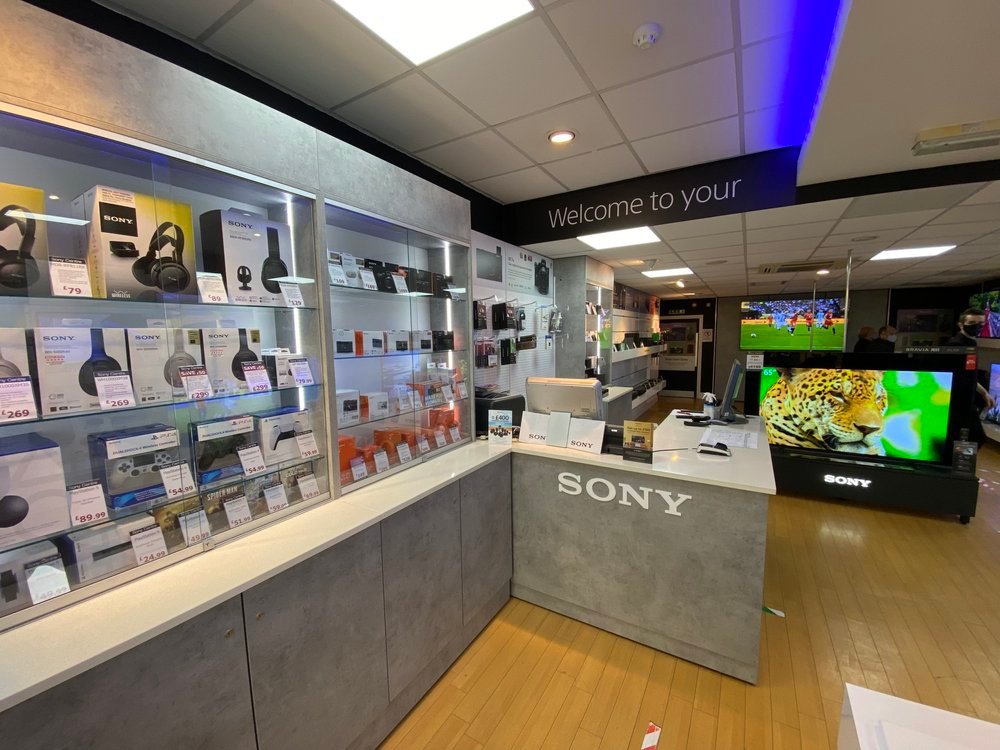
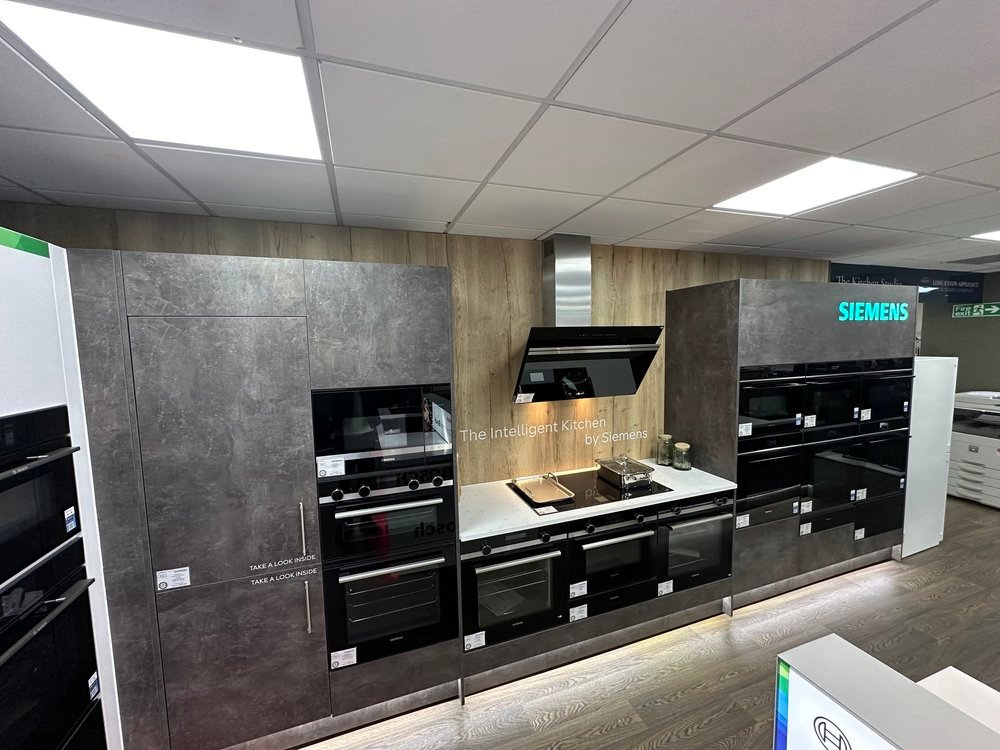
Each piece is designed, built and finished for its space — specified carefully and made to work hard on the shop floor.
Built-up, halo and face-lit letters in acrylic, metal or painted finishes.
Cut, lit and colour-matched to the project’s brand guidelines.
Even wash, low glare and efficient LEDs designed into the fixture.
Supergraphics, vinyls and lightbox skins applied at wall scale.
Product staging built to useful heights and lit to show detail.
Cabinetry, gondolas and display units made for the brief.
One contact and one programme from survey to sign-off.
Coordinated fitting, including out-of-hours work where needed.
Why one partner
No hand-off gaps.
No finger pointing.
One team accountable until it’s installed.
A simpler route from first brief to finished space.
Tell us about the space, scope and timeline.